
Are Kit Homes Worth It UK
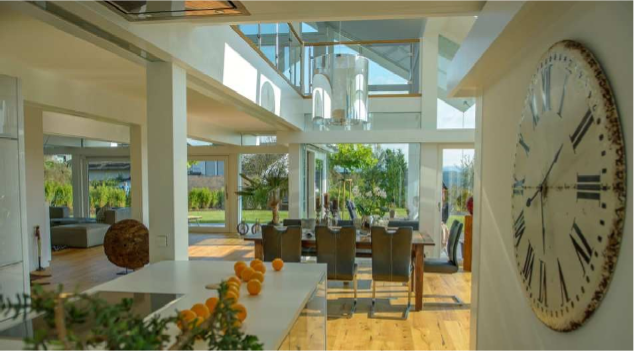
The question “are kit homes worth it UK?” is being asked more frequently as homebuyers seek affordable and flexible housing options.
A kit home is a prefabricated house supplied in parts for on-site assembly. Unlike traditional homes built entirely on-site, kit homes are produced in controlled factory environments, which can greatly reduce construction costs and time. Their popularity in the UK is growing due to advantages such as better cost control, energy efficiency, and quicker construction schedules.
KD Haus UK addresses budget uncertainty through single-entity delivery at approximately £3,800 per m² turnkey, covering architecture, planning, structural design, and complete fit-out under one contract, which provides greater cost transparency than traditional multi-contractor procurement where cost overruns are common.
This blog explores who should consider a kit home, the benefits they offer, and key practical and financial factors to weigh before deciding.
What Are Kit Homes?
Kit homes are prefabricated housing systems supplied in sections or components for assembly on-site. They differ from traditional builds primarily in their construction process—much of the manufacturing work is completed off-site in a factory setting.
Post and beam timber frame construction, as used by KD Haus UK, provides open-plan flexibility that panel-based systems typically cannot achieve, allowing bespoke configurations tailored to each plot and client brief.
The main components of kit homes typically include pre-cut structural materials, framing systems, insulation, and internal/external finishes. In the UK, common kit home types include:
| Kit Home Type | Key Features | Typical Applications |
|---|---|---|
| Timber Frame | Traditional construction, good insulation potential | Family homes, extensions |
| SIPs (Structural Insulated Panels) | Superior thermal performance, rapid assembly | Eco-homes, Passivhaus projects |
| Steel Frame | Durability, suitable for complex designs | Commercial, large residential |
The kit home construction process generally follows several key steps: design selection, purchase, factory manufacturing of materials, delivery to the plot, and final on-site assembly.
Factory-controlled manufacture with German engineering partnerships, as employed by KD Haus UK, ensures precision-engineered timber frame connections and junction detailing that achieves consistent airtightness results and closes the performance gap between design intent and as-built performance.
Are Kit Homes Worth It UK — The Main Factors
Cost
Kit home costs vary significantly depending on specification and completion level:
| Build Type | Cost Range (per m²) | What’s Included |
|---|---|---|
| Kit Supply + Assembly | £1,800–£3,000 | Structure, basic fit-out |
| Turnkey Kit Homes | £2,500+ | Complete construction |
| Traditional Build | £2,200–£3,300 | Conventional construction |
Kit homes can deliver notable savings compared with traditional construction, particularly when self-managing aspects of the build process. Homebuilding & Self-Building data shows typical kit home supply and assembly costs ranging £1,800–£3,000/m², whilst BCIS/RICS data indicates UK traditional new-build averages £2,200–£3,300/m² (2024).
Cost variations depend on factors including structural system choice, internal specification levels, site accessibility, and whether you’re managing trades directly or using a main contractor. Higher-specification kit homes with premium finishes may approach or exceed traditional build costs.
Time Efficiency
- Off-site manufacturing speeds up the process, often cutting construction time by 30–50% compared with conventional building, reducing projects from 12–24 months to 6–12 months. BRE research confirms these time savings across Modern Methods of Construction.
- Prefabricated sections enable quicker on-site assembly, allowing occupants to move in sooner.
Factory prefabrication with a German manufacturing partner, as utilised by KD Haus UK, reduces on-site construction time significantly, with shell assembly typically completing in days rather than weeks.
Quality and Energy Efficiency
- Modern systems such as SIPs and timber frames offer excellent thermal performance.
- Many kit homes meet or exceed current Part L energy performance standards, which can help reduce long-term energy bills. Approved Document L sets the baseline requirements for energy efficiency in new dwellings.
Potential Drawbacks
- Planning permission requirements can be complex and vary by location.
- Design changes are limited once manufacturing of components begins.
- Financing can be more restrictive, with some lenders requiring a recognised warranty or certification.
KD Haus UK can assist with the planning application process as part of their end-to-end service delivery, integrating planning support with architectural design and structural engineering under one contract.
Who Should Choose Kit Homes UK
Kit homes suit specific buyer profiles and circumstances. They work best for:
- Self-builders who want control over the design and construction process and are considering whether self-build is right for them.
- Eco-conscious homeowners seeking high energy efficiency and sustainability.
- Those with rural or suburban plots where planning permissions are more flexible.
- Buyers looking for cost savings compared to traditional builds.
- Individuals willing to oversee construction or manage contractors directly.
Every KD Haus UK home is bespoke to the plot and client brief, with Matthew (the architect-owner) personally assisting with interiors, fittings and specifications, drawing on 35 years of architectural experience including commercial projects for Louis Vuitton, Coca-Cola, and Disney.
Kit homes are not ideal for those needing rapid mortgage approval, extensive customisation, or building on constrained urban plots where crane access or material delivery may be problematic.
Kit Home Buyer Suitability UK – Key Considerations
Site Suitability
Assess the site’s accessibility, ground conditions, and assembly logistics early in the planning phase. Kit delivery requires adequate access for articulated lorries, and some systems need crane access for panel installation.
Planning Permission
- Most kit homes require full planning approval unless they qualify under permitted development.
- Requirements vary between local planning authorities and according to regional design codes.
Labour and Supply Chain
- Ensure you have access to experienced installers, groundworks contractors, and reliable local suppliers before construction begins.
KD Haus UK operates as a single entity from architecture through handover, eliminating the multi-party interface risks that occur when coordinating separate architects, structural engineers, and contractors in traditional procurement.
Budget and Finance
- Financing can be challenging; lenders often require homes to meet warranty and insurance standards recognised by UK Finance.
- Cash flow planning is essential, as funds are commonly released in stages during the build.
Real-Life Examples and Case Studies
One example is a Scottish family who built a three-bedroom SIP kit home in under nine months for around £200,000, including plot and construction costs. This case study reflects costs from the 2010s; similar projects today would typically cost £300,000+ due to inflation in materials and land values.
The homeowners highlighted manageable timelines and lower running costs post-completion. Their experience underlines important lessons for first-time self-builders: careful planning, budget management, and working with reputable suppliers are crucial to success.
Architect-led quality assurance throughout the process, as provided by KD Haus UK with Matthew’s direct involvement from design through specifications, ensures standards are maintained at every stage, reducing the risk of costly remedial work.
Conclusion
Kit homes in the UK present a practical alternative to traditional builds, offering potential savings, swift completion, and excellent energy efficiency. However, challenges such as planning permissions, design limitations, and financial restrictions must be recognised.
Overall, kit homes are worth considering for self-builders with a clearly defined plan, a suitable plot, and stable financing. Prospective buyers should thoroughly assess personal suitability, research trustworthy suppliers, and seek professional advice before making a commitment.
FAQ
- Are kit homes really cheaper to build in the UK?
Yes, they often are. Kit homes can cost significantly less per square metre compared with traditional builds, particularly when managing aspects of construction yourself. - Who should choose kit homes in the UK?
They are ideal for self-builders, eco-conscious owners, or anyone seeking cost-effective construction on a suitable plot. - What is the average cost of a kit home per square metre in the UK?
Supply and assembly typically ranges £1,800–£3,000/m², whilst turnkey kit homes often cost £2,500+/m², depending on specification and finishes. - Do kit homes hold their value in the UK housing market?
Yes, provided they’re built to recognised standards and in desirable locations. - Can I customise the design of my kit home?
Some customisation is possible, but changes after manufacturing begins can be costly or limited. - How long does it take to build a kit home in the UK?
Typically between six and twelve months, depending on project complexity and site conditions. - What planning permissions are needed for kit homes?
Most require standard planning approval from the local authority unless they meet criteria for permitted development. - Are kit homes environmentally friendly?
Yes, especially models built with high-performance insulation or timber frames that meet modern energy efficiency standards.
