

SCOPE OF DELIVERY
The scope of delivery and services provided by KD Haus is based on this Construction and Performance Specification and depends on the specific scope of work commissioned for each individual building project.
At the client’s request, KD Haus allows for certain self-build options. The delivery scope typically begins with the construction of the timber-frame structure and can extend all the way to a fully completed, turnkey KD Haus. If desired, the service scope can also include construction of the basement or the reinforced concrete foundation slab.
ARCHITECTURAL AND ENGINEERING SERVICES
KD Haus provides a comprehensive architectural and engineering service as standard: preliminary design and concept development; final design and planning at 1:100 scale; preparation and submission of building permit applications; structural engineering calculations; detailed execution drawings at 1:50 scale; energy performance certificate; foundation slab design including reinforcement plans; and site supervision within the agreed scope of work.
Basement design, if required, is commissioned and invoiced separately.
SERVICE PACKAGE
KD Haus service provisions include transport from the German factory and on-site assembly according to the agreed scope. Accommodation costs for the installation teams and disposal of residual materials arising during construction are covered by KD Haus.
When a turnkey contract is placed, KD Haus provides a “broom-clean” handover of the completed home as part of the service commitment.
STRUCTURAL DETAIL
Every KD Haus is individually designed and built to the highest German manufacturing standards. This specification sets out what is included — from the glulam timber frame through to the finished interior.
TIMBER FRAME STRUCTURE
The complete timber frame structure, including the roof rafters, is made of certified laminated timber (glulam) and meets the highest quality standards. Construction is carried out using traditional carpentry methods, enhanced by modern timber connectors and precision jointing systems.
ROOF CONSTRUCTION AND OVERHANGS
The ThermoPlus Roof is insulated either with between-rafter mineral fibre insulation or over-rafter polyurethane foam insulation. Both options achieve excellent thermal performance with a U-value of 0.14 W/m²K — well below the UK Building Regulations maximum of 0.16 W/m²K.
A vapour-permeable underlay membrane provides protection against wind-blown snow and moisture. Counter-battens ensure proper ventilation beneath the roof tiles. Roof battens support Braas “Frankfurter Pfanne” tiles, available in several colours, although other tile types may also be used.
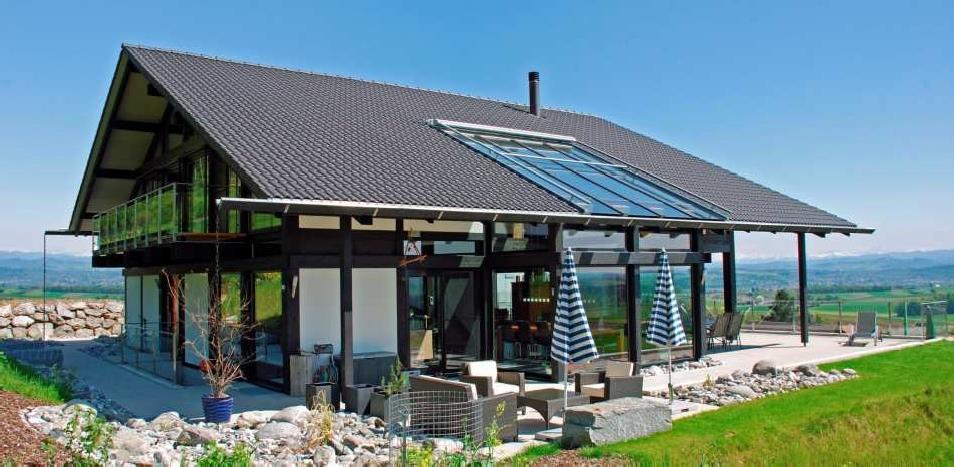
Eaves and verge cladding is 19 mm thick, factory-finished, and fixed on top of the rafters, leaving all beams in the roof overhangs visible.
Variant 1: Between-rafter insulation (outside to inside)
| Thickness | Layer |
|---|---|
| 40.0 mm | Frankfurter tile by Braas |
| 40.0 mm | Roof battens |
| 1.0 mm | Counter battens |
| 240.0 mm | Breathable roofing membrane (vapour-permeable) |
| 240.0 mm | Intermediate rafter insulation with mineral fibre insulation (λ 0.035) |
| 0.2 mm | Airtight vapour barrier |
| 30.0 mm | Substructure for natural gypsum board |
| 12.5 mm | Natural gypsum board with joint filler |
| 2.0 mm | Fine-textured natural fibre wallpaper or textured paint finish (two coats) |
Variant 2: Above-rafter insulation (outside to inside)
| Thickness | Layer |
|---|---|
| 40.0 mm | Frankfurter tile by Braas |
| 40.0 mm | Roof battens |
| 160.0 mm | Counter battens |
| 1.0 mm | Above-rafter insulation with rigid polyurethane foam, double-sided aluminium facing (λ 0.025) |
| 19.0 mm | Sheathing membrane |
| 19.0 mm | Profiled timber cladding, colour-finished and mounted on rafters, or OSB board mounted on rafters |
Roof Drainage
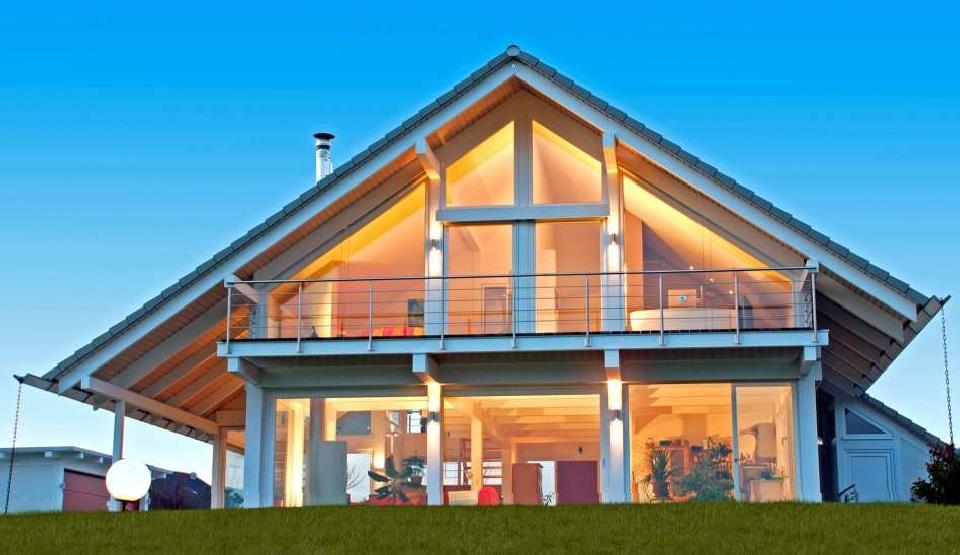
Roof drainage is provided by a V-shaped laminated-timber gutter lined with titanium zinc, projecting generously beyond each gable end. Rainwater is discharged through a stainless-steel outlet and decorative rain chain.
ROOF WINDOWS
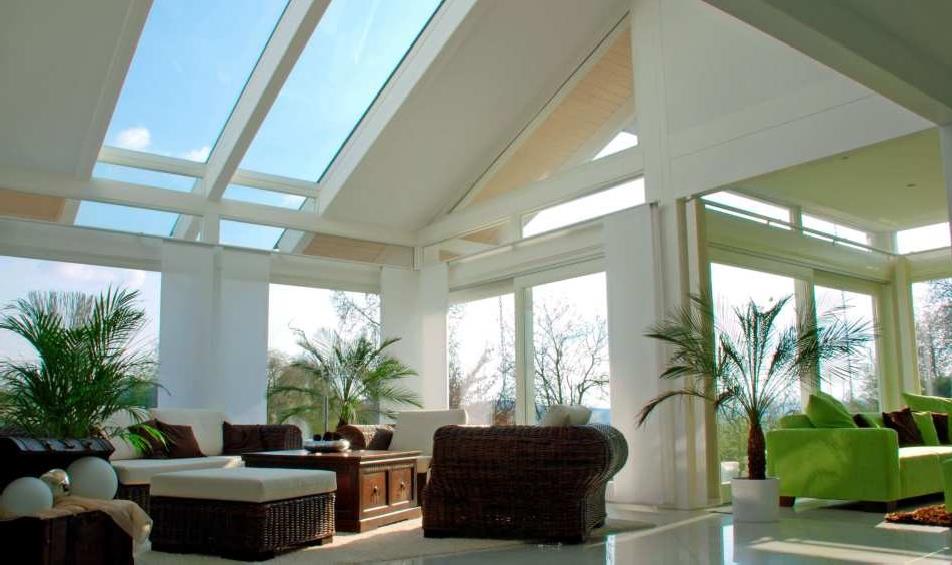
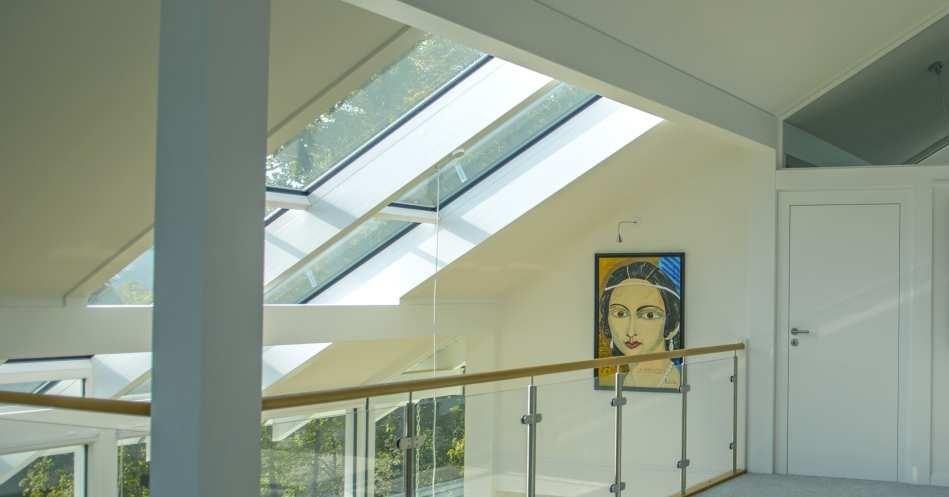
Roof windows are individually integrated during design and supplied by Velux or Roto. For increased daylight, twin roof windows can be installed side-by-side in a shared frame.
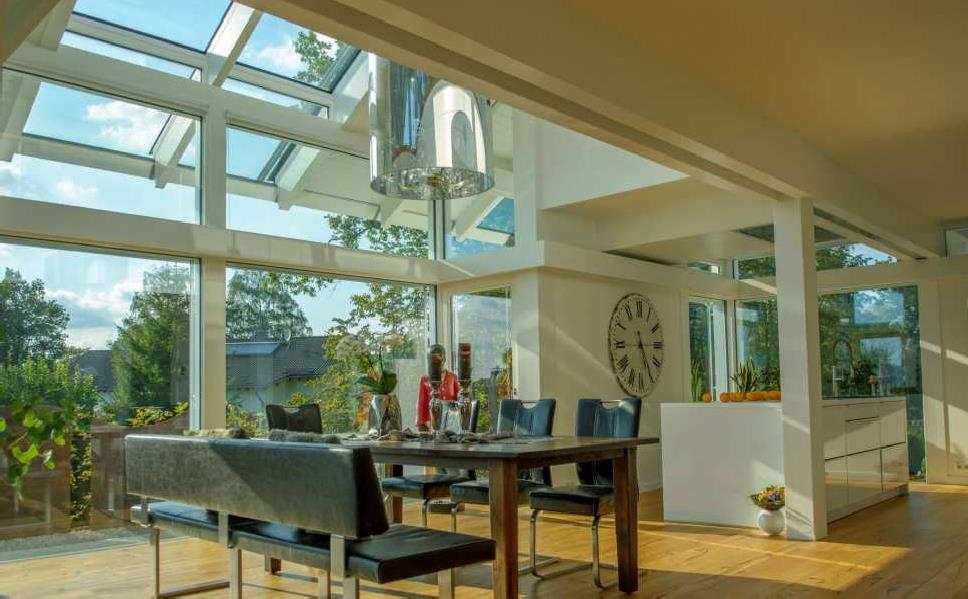
Alternatively, KD Haus offers large fixed-glazed roof panels extending from the ridge to the ground floor, which, in combination with a dormer or gallery, create an exceptional sense of light and space.
WINDOWS AND GLAZING
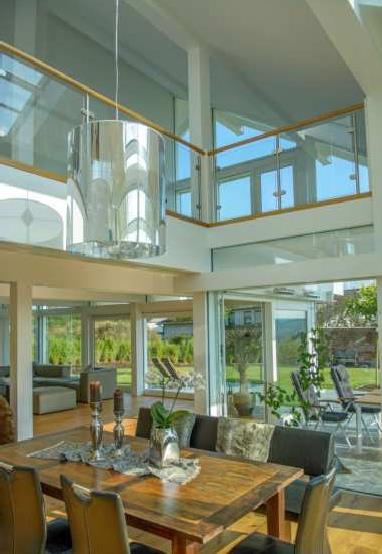
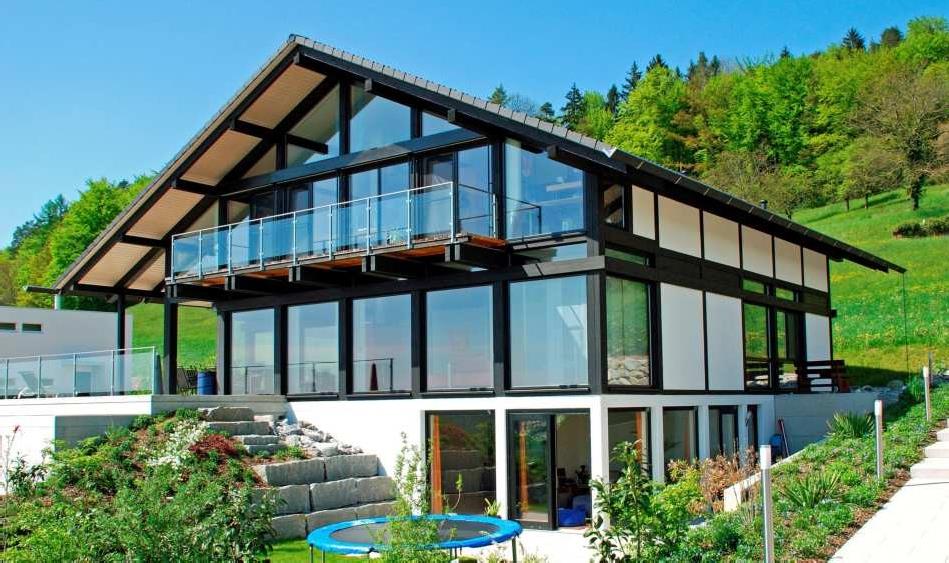
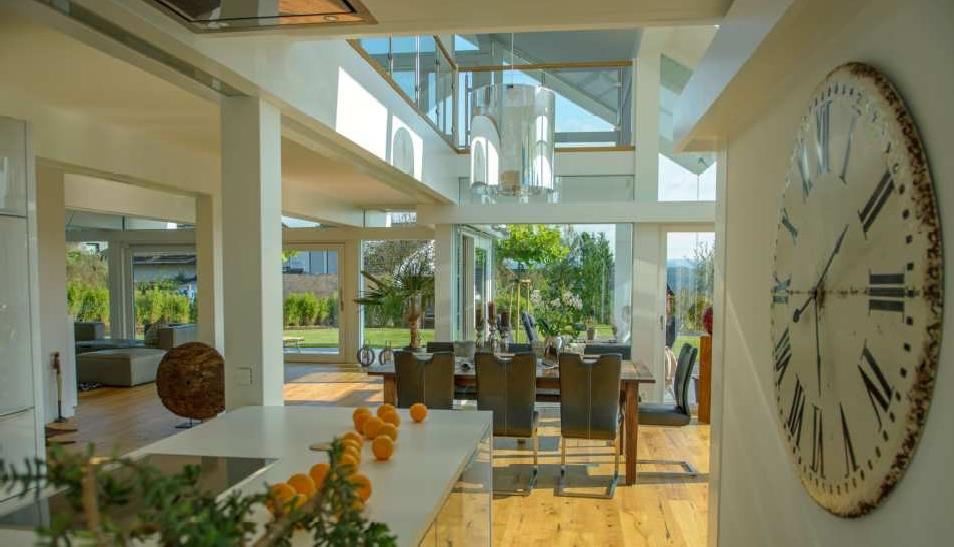
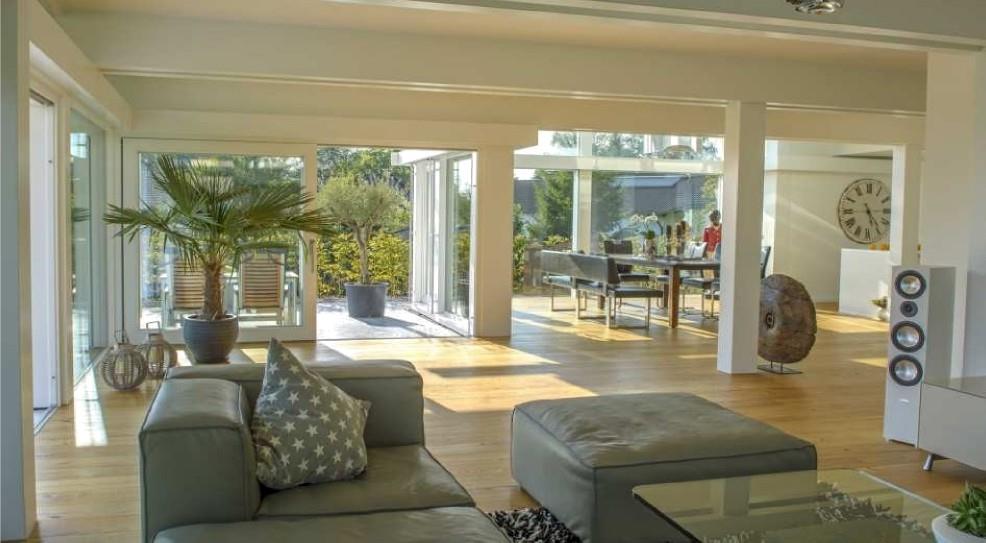
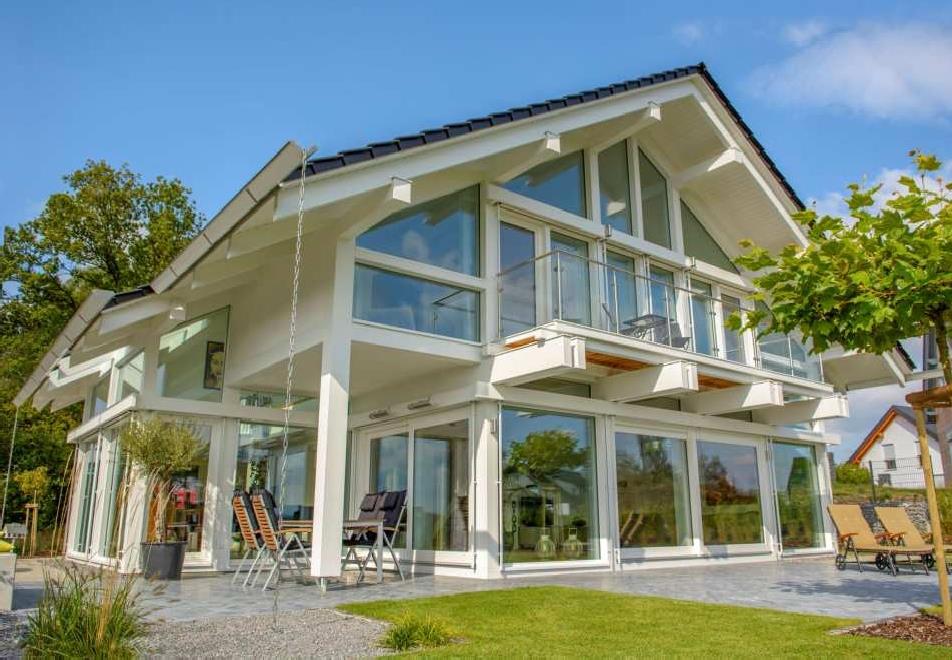
KD Haus architecture is defined by large, floor-to-ceiling glazing divided by the timber frame to create a seamless transition between indoors and outdoors.
High-performance triple glazing provides excellent insulation — U-value 0.7 W/m²K as standard, with an optional 0.5 W/m²K upgrade. Both values significantly exceed UK Building Regulations requirements.
Window frames are 78 mm Meranti hardwood, factory-treated, with double-seal rebates for sound insulation and anodised aluminium weather bars. All windows are fitted with German-made hardware; sliding doors and toplights are available on request.
Exterior hardwood sills with drip edges are colour-matched to the frame and installed with correct fall.
FRONT DOOR SYSTEM
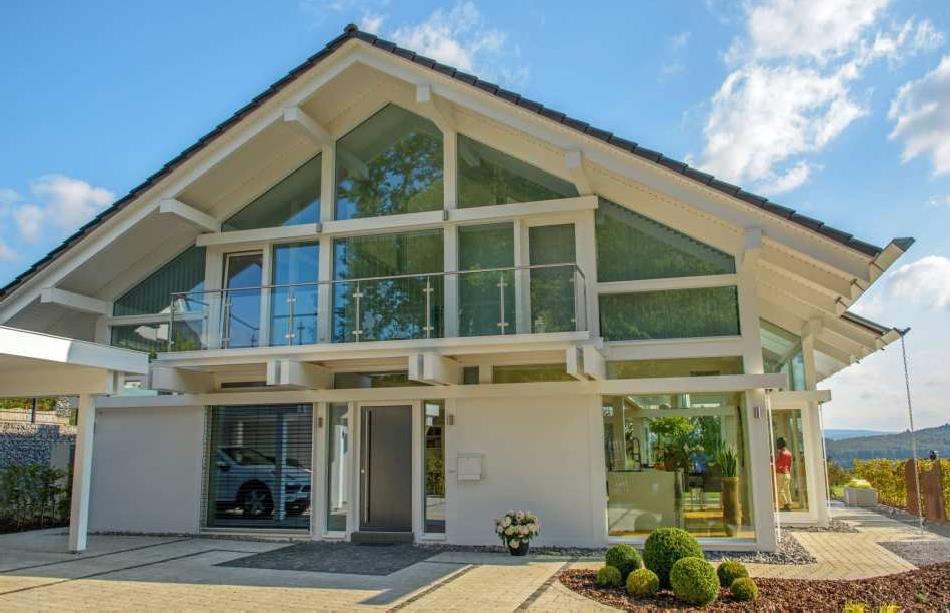
The entrance door set is made from Meranti hardwood, weather-resistantly bonded, perimeter-sealed, and fitted with a triple-locking cylinder system. Handles and external pulls are stainless steel and available in several models.
Side panels are glazed with thermal-insulating glass identical to the window specification. All timber parts are factory-finished in the selected colour.
EXTERNAL WALLS
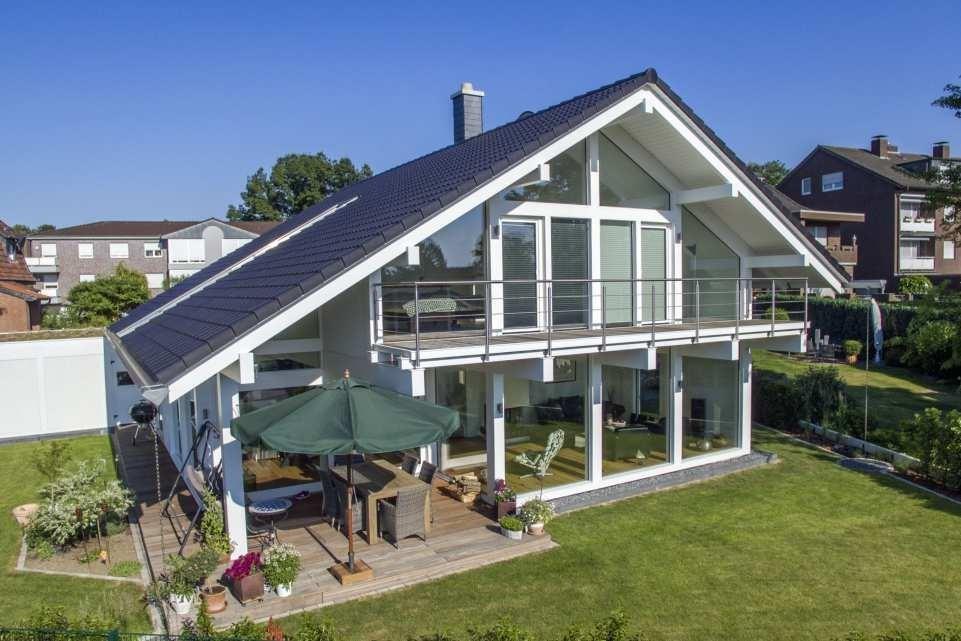
The ThermoPlus external wall achieves a U-value of 0.18 W/m²K, meeting UK Building Regulations through the structure and materials used. From the outside, the wall is given a light silicone-resin render finish that harmonises visually with the timber-frame construction.
Typical build-up (outside to inside)
| Thickness | Layer |
|---|---|
| 6 mm | Silicone-resin render |
| 40 mm | Insulating carrier board |
| 100–120 mm | Glulam studwork with mineral fibre insulation (λ = 0.035 W/mK) |
| 18 mm | OSB board |
| 30 mm | Service batten zone with mineral insulation |
| 12 mm | OSB board |
| 12.5 mm | Gypsum plasterboard |
| — | Fine-fibre wallcovering or decorative paint finish (two coats) |
INTERNAL WALLS
Internal partitions consist of timber stud frames sheeted both sides with OSB and gypsum plasterboard. This provides high load-bearing capacity for kitchen units or shelving. Bathrooms may be tiled to 2.10 m height.
Internal wall build-up
| Thickness | Layer |
|---|---|
| 2.0 mm | Fine-textured natural fibre wallpaper with two coats of paint |
| 12.5 mm | Natural gypsum board with joint filler |
| 12.0 mm | OSB board |
| 60.0 mm | Timber stud framework with intermediate mineral fibre insulation |
| 12.0 mm | OSB board |
| 12.5 mm | Natural gypsum board with joint filler |
| 2.0 mm | Fine-textured natural fibre wallpaper or decorative paint finish (two coats) |
INTERNAL AND SLIDING DOORS
Internal doors feature solid-core chipboard leaves in beech block frames with shadow joints. Standard finish is white lacquer. Locks are available as standard key, WC, or cylinder option, with stainless-steel lever handles as standard.
Premium variants include flush or full-height doors with overlights. Sliding doors run externally along the wall on a bottom-guided track and may be wall- or ceiling-mounted.
FLOOR STRUCTURE
Ground Floor
Thermal insulation boards, under-floor heating trays (polyurethane), heated screed, and your chosen floor finish.
Upper Floors
May include 3-layer glulam ceilings or profiled timber soffits with EPS thermal insulation, acoustic layers, heated screed, and final floor covering. KD Haus offers three standard variants for the upper floor structure.
Variant 1: Upper floor with 3-layer glulam ceiling (bottom to top)
| Thickness | Layer |
|---|---|
| 100.0 mm | Glulam ceiling mounted from above onto the beams |
| 60.0 mm | Thermal insulation board EPS DEO 60 mm |
| 30.0 mm | Thermal insulation board EPS DEO 30 mm |
| 20.0 mm | Impact sound insulation composite board EPS DES 20 mm |
| 65.0 mm | Heated screed with underfloor heating |
| 15.0 mm | Floor covering |
Variant 2: Upper floor with smooth underside (bottom to top)
| Thickness | Layer |
|---|---|
| 25.0 mm | OSB board mounted from above onto the ceiling joists |
| 28.0 mm | Tongue-and-groove boarding |
| 60.0 mm | Thermal insulation board EPS DEO 60 mm |
| 30.0 mm | Thermal insulation board EPS DEO 30 mm |
| 20.0 mm | Impact sound insulation composite board EPS DES 20 mm |
| 65.0 mm | Heated screed with underfloor heating |
| 15.0 mm | Floor covering |
Variant 3: Upper floor with profiled timber ceiling cladding (bottom to top)
| Thickness | Layer |
|---|---|
| 28.0 mm | Ceiling cladding made of profiled timber, colour-finished and mounted from above onto the ceiling joists |
| 25.0 mm | OSB board |
| 60.0 mm | Thermal insulation board EPS DEO 60 mm |
| 30.0 mm | Thermal insulation board EPS DEO 30 mm |
| 20.0 mm | Impact sound insulation composite board EPS DES 20 mm |
| 65.0 mm | Heated screed with underfloor heating |
| 15.0 mm | Floor covering |
Floor Coverings and Wall Tiles
Finishes are selected individually. Wet-room walls are tiled to 2.10 m. Hallways, bathrooms, WCs, and kitchens receive ceramic tiles, including a 4 m² kitchen splashback. Other rooms feature branded velour carpet as standard, with parquet or laminate flooring optional.

FINISHES & SERVICES
All visible external timber is painted with a three-coat water-based system in the chosen colour. All paints are water-based and non-toxic. Walls and ceilings are filled, sanded, lined with painter’s fleece, and painted white.
HEATING SYSTEM
Clients may choose their heating system. Standard specification is a heat-pump with hot-water under-floor heating, optionally combined with solar thermal collectors for domestic hot water and heating support.
Each floor includes a separate heating manifold for room-by-room temperature control.
Electrical Installation
Installations are dimensioned to client needs. Standard specification includes Merten M-Pure switches and sockets (traffic white RAL 9016), concealed wiring, dual-meter main board with breakers, equipotential bonding, surface thermostats, and testing to DIN VDE 0100-610.
Smart-Home and KNX systems are available on request.
SANITARY INSTALLATION AND FITTINGS
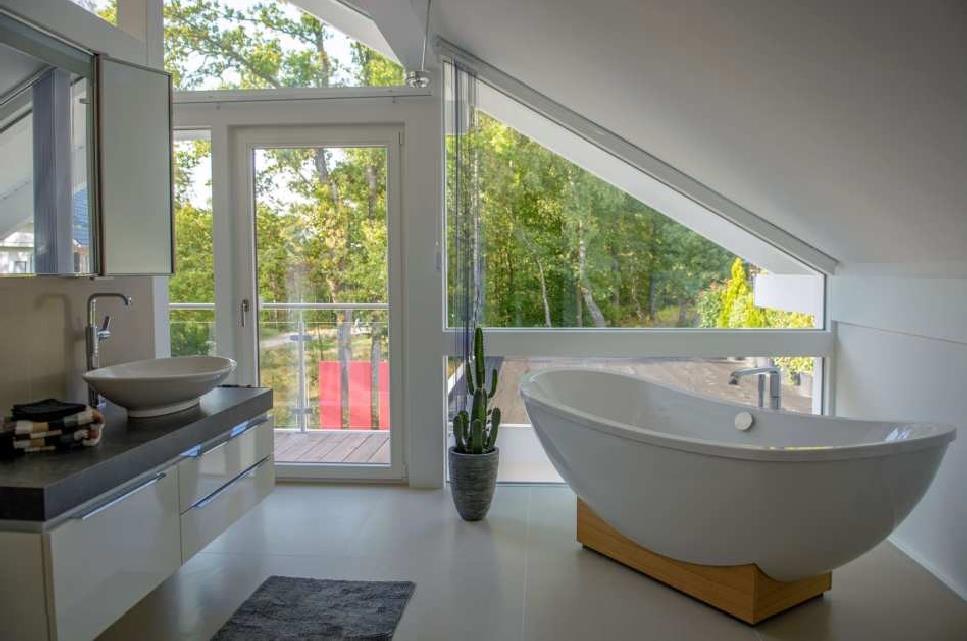
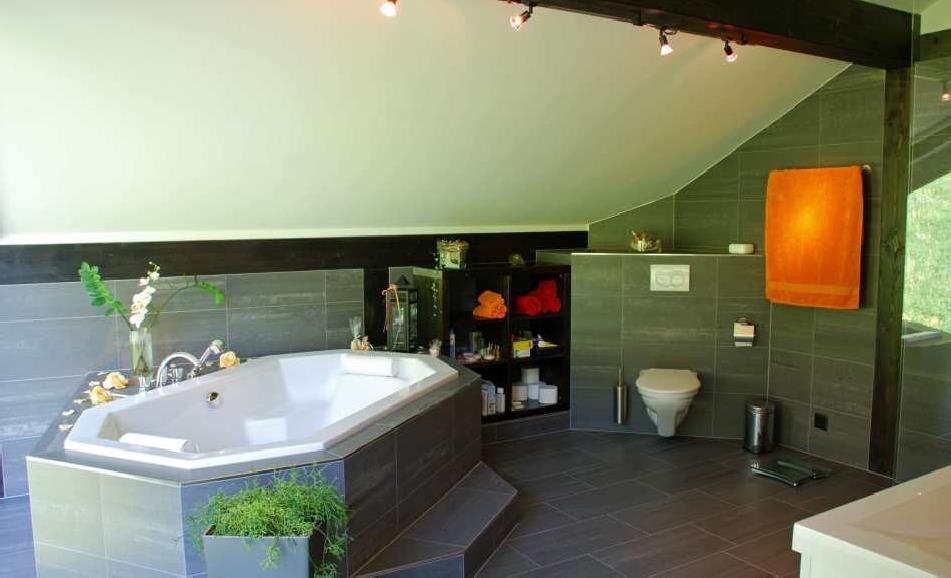
Pipework uses standard waste and supply materials per KD Haus planning documents. Sanitary fittings are selected to client preference — walk-in showers, freestanding baths, or any configuration you choose.
Standard fittings: VIGOUR “Clivia” or Geberit Renova Plan with all accessories and fixings.
STAIRS AND BALUSTRADES
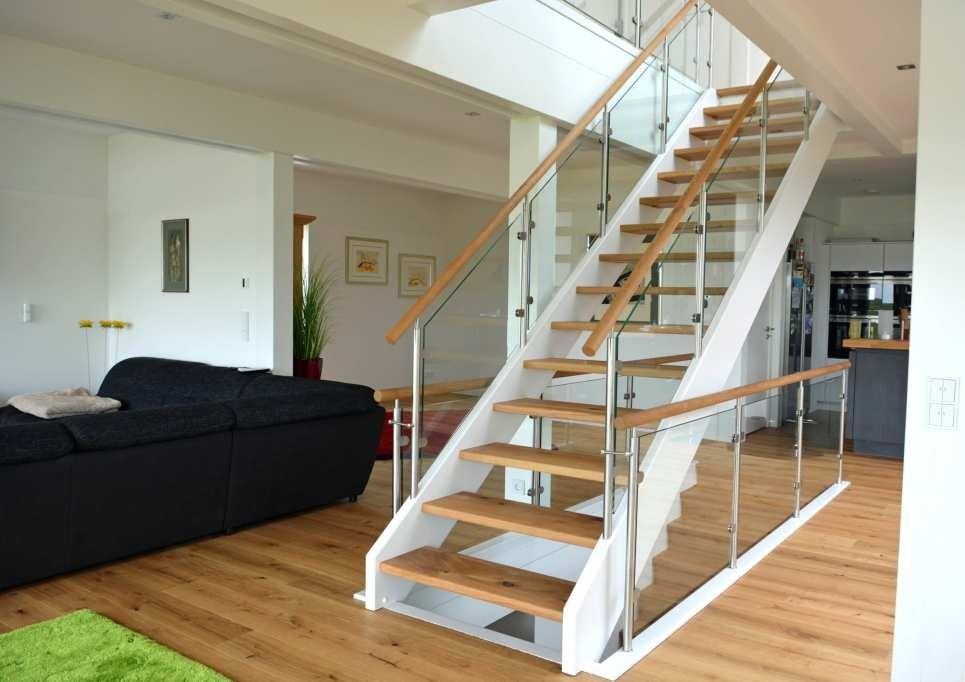
KD Haus offers housed-string or cut-string designs — landing, string, or straight-flight configurations. Timber is beech, finger-jointed, with natural variation. Treads are approximately 40 mm with open risers and rounded edges.
Standard specification includes a continuous Ø 50 mm handrail, 80 × 80 mm newels, and Ø 16 mm stainless balusters. Options include glass or stainless-glass balustrades, stained or lacquered treads. Gallery guard rails match the stair style.
BALCONY STRUCTURE
Balconies comprise timber beams and decking, open or enclosed, full or partial gable width, 1.00 – 1.50 m deep. Balustrades are available in stainless steel or stainless steel with glass.
Chimney and Fireplace
KD Haus supplies an Erlus multi-storey flue system for room-sealed fireplaces. Fireplace design is tailored to client requirements in collaboration with a master stove builder.
Shading and Sun-Control
Optional intelligent shading systems with rain, sun, and wind sensors may be integrated at each glazed elevation, designed to harmonise with the timber-frame façade.
CARPORT AND GARAGE STRUCTURES
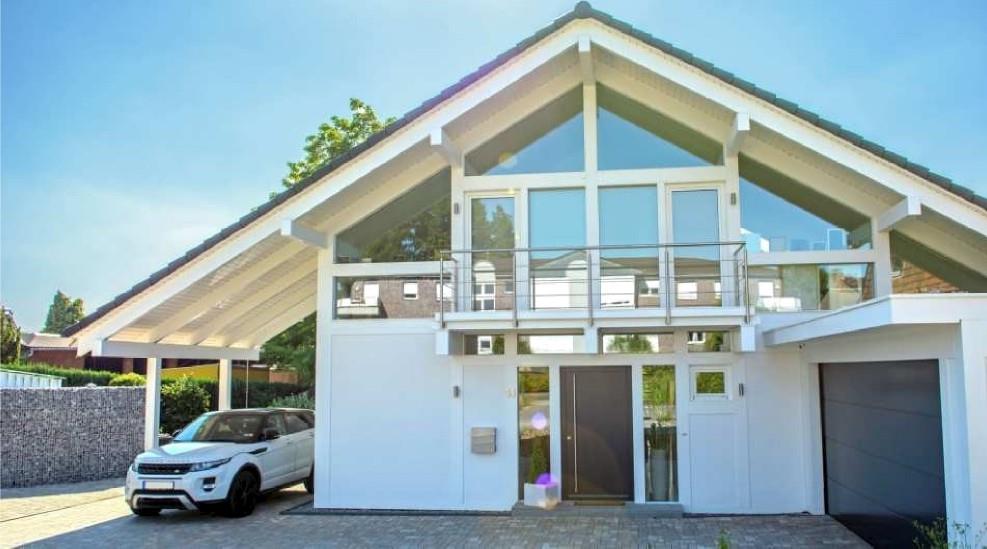
KD Haus designs and builds carports, garages, garden rooms, and pergolas in matching timber-frame style to ensure a consistent property appearance. Roof options include continuation of the main roof, gable, mono-pitch, or flat. Ancillary buildings may be attached or freestanding.
Photovoltaic Systems
High-performance photovoltaic systems with battery storage can be designed, supplied, and installed upon request. Solar panels can be integrated into the design of the roof structure.
Basement or Foundation Slab
Design, statics, and reinforcement plans for the foundation slab are included as standard. Basement planning and construction are separate services. KD Haus can provide both if required.
Every KD Haus is individually designed and built. Get in touch to talk through your requirements and receive a personalised specification.
Specifications are subject to ongoing technical improvement. Each KD Haus home is individually designed and built; images may show optional or upgraded features.