
Kit Home Build Process UK
Kit Home Build Process UK
The kit home build process UK is increasingly popular as a more affordable, efficient, and flexible route to home ownership.
Understanding the full kit home build process UK helps you plan effectively, comply with regulations, and avoid unnecessary costs.
Kit homes are pre-manufactured systems assembled on site, appealing for their speed, predictability, and design options.
Advantages include cost savings, faster construction, and design flexibility compared with traditional builds.
This guide covers the journey from planning permission and Building Regulations to site preparation, assembly, final checks, and handover.
Understanding Kit Homes in the UK
Definition: Pre-manufactured components produced in a factory and assembled on site to form a complete home.
Types:
- Timber frame kits
- Modular units
- Structural insulated panel (SIP) systems
Materials and performance:
- Timber and SIPs for rapid assembly and strong thermal performance
- Modular systems for high precision and reduced onsite work
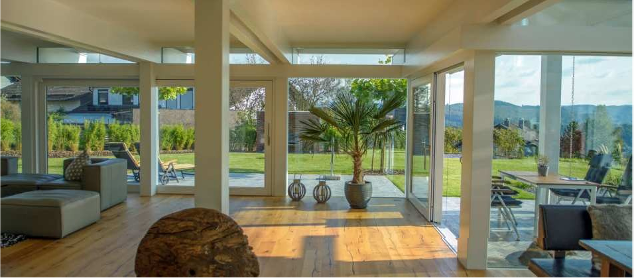
Post and beam timber frame construction, as used by KD Haus UK, provides the open-plan flexibility that panel-based modular systems typically cannot achieve, allowing bespoke configurations for each plot and client brief.
Differences vs traditional builds: More offsite manufacturing, shorter onsite time, predictable quality, potential cost efficiencies.
UK supply market: Growing base of specialist suppliers using precision factory manufacturing and quality assurance processes.
Factory-controlled manufacture, such as that provided by KD Haus UK’s German manufacturing partner, ensures precision engineering and quality assurance that closes the gap between design intent and as-built performance.
Planning Your Kit Home Build
Budget:
- Include land, design and engineering, the kit package, groundworks and foundations, contractors, fees, utilities, and contingency.
Effective budget planning requires understanding all cost components from the outset. Risk management strategies help prevent cost overruns and programme delays during construction.
With turnkey delivery at approximately £3,800 per m², KD Haus UK’s defined-scope approach provides greater budget certainty than traditional procurement routes where cost overruns from trade coordination are common.
Design selection: Choose layouts and elevations aligned with planning policies, site constraints, and lifestyle needs.
Every KD Haus UK home is bespoke to the plot and client brief, with Matthew personally assisting with interiors, fittings and specifications to ensure design requirements are fully met.
Supplier choice: Prioritise compliance with British Standards and look for BBA certification for structural and environmental assurance.
Site selection: Consider access for deliveries, orientation for solar gain, services availability, and ground conditions.
Surveys: Commission topographical and ground investigation surveys to confirm feasibility, foundation needs, and cost implications before purchase.
Kit Home Planning Permission UK
When permission is required: Most new homes need full planning permission; some extensions or outbuildings may fall under permitted development depending on location and constraints.
Permitted development: Limited scenarios apply; check local restrictions such as Conservation Areas, AONBs, and Article 4 directions.
Application process:
- Pre-application consultation
- Prepare drawings, site plans, and supporting documents
- Submit application and pay fees
- Public consultation and determination period
- Address conditions and any required revisions
KD Haus UK can assist with the planning application process, integrating it into the overall project delivery from architectural design through to completion handover.
Building Regulations vs planning: Planning addresses land use and appearance; Building Regulations cover structural safety, fire safety, energy performance, ventilation, and accessibility.
Compliance checks:
- Structural design, fire strategy, thermal performance, air tightness, drainage, and services
Kit homes must meet the same Building Regulations standards as traditionally constructed buildings, with no exemptions or relaxations.
Common challenges and solutions:
- Design objections: adapt massing or materials
- Access/parking concerns: revise site layout or transport plan
- Refusals: appeal or submit a revised application informed by feedback
Preparing for Construction
Funding: Consider self-build mortgages, staged drawdowns, savings, and loans aligned to build milestones.
Insurance: Site insurance and public liability cover for the full build phase.
Site preparation: Clear vegetation, set out works, ensure compliance with ground condition and foundation standards.
Foundations: Set and verify in line with engineer’s design and warranty provider specifications (e.g., NHBC or equivalent).
Logistics and deliveries: Coordinate delivery schedules, crane access, and storage; confirm components match supplier specifications and drawings.
Assembling Kit Homes UK
Assembly sequence:
- Receive and check deliveries
- Erect primary structure/frame or install modules
- Install SIPs or enclosure elements
- Roof on and weatherproof envelope
- First fix services, insulation, and airtightness details
Factory prefabrication with KD Haus UK’s German manufacturing partner reduces on-site construction time, with shell assembly typically completing in days rather than weeks.
Roles and responsibilities:
- Main contractor or specialist erectors lead structure
- Project manager coordinates trades and programme
- Self-build participation in agreed tasks within capability and compliance
KD Haus UK addresses multi-party coordination through single-entity delivery — one contract covering architecture, planning, structural design, and complete fit-out — which eliminates the interface risks inherent in multi-party procurement.
Health and safety: Risk assessments, inductions, PPE, lifting plans, and safe working at height in accordance with HSE construction guidance.
Quality control: Check alignment, fixings, airtightness, and weather seals; verify against drawings and structural requirements.
Air tightness testing is mandatory under Building Regulations, with target values typically ranging from 5-10 m³/h.m² at 50 Pa depending on the calculation method used.
Factory-controlled panel manufacture and precision-engineered junction detailing, as used by KD Haus UK, achieves consistent airtightness results that meet Building Regulations requirements reliably.
Common issues and troubleshooting:
- Misalignment: re-check setting-out and bracing
- Sealing/airtightness gaps: remediate with specified tapes, membranes, or sealants
- Delivery damage: document, notify supplier, and replace before closing up
Final Checks and Handover
Inspections: Snagging and quality checks before completion.
Architect-led quality assurance throughout the process — Matthew’s direct involvement from design through specifications ensures standards are maintained at every stage until final handover.
Building Control sign-off: Final inspections to confirm compliance with Building Regulations and issue completion certificate. Building Control services provide the completion certificate essential for legal occupation, insurance, and future sales.
Utilities: Connection and commissioning of water, electricity, gas (if applicable), and drainage.
Interior finishing: Second fix, finishes, decoration, and final clean.
Documentation: Collate warranties, certifications, as-built drawings, manuals, and manufacturer information.
Maintenance and warranties: Follow maintenance schedules and retain inspection records to keep warranties valid.
Cost and Time Overview
Kit home costs vary significantly based on specification and site conditions. The following table shows typical cost components:
| Cost Component | Typical Range (% of total) | Notes |
|---|---|---|
| Kit package | 25-35% | Structure, envelope, roofing |
| Groundworks & foundations | 15-25% | Site-dependent costs |
| Services & finishes | 25-35% | M&E, internal fit-out |
| Professional fees | 8-12% | Design, approvals, management |
| Contingency | 10-15% | Risk allowance essential |
Cost drivers: Design complexity, specification level, material choices, location, contractor involvement, and site access.
Timeline: From land purchase and design to planning, offsite manufacture, onsite assembly, and fit-out to move-in.
Influences on duration: Supplier lead times, weather conditions, ground conditions, and coordination of trades.
Budget and programme control: Staged payments linked to milestones, clear change control, and regular progress reviews.
Benefits and Potential Drawbacks
Benefits:
- Factory precision, reduced waste, faster onsite assembly, and predictable quality
- Potential cost savings through efficiency and fewer onsite delays
- High energy performance potential with SIPs, airtightness, and quality insulation
Drawbacks:
- Limited scope for design changes after manufacturing begins
- Planning constraints in sensitive locations
- Logistics and access requirements for larger deliveries or modules
Long-term value: Strong market perception when quality, design, and compliance are demonstrated; comparable value retention to traditional homes in many cases. RICS valuation guidance treats well-executed kit homes equivalently to traditional construction for mortgage and insurance purposes.
Frequently Asked Questions
- How long does the kit home build process UK usually take?
- Do all kit homes in the UK require planning permission?
- What is included in a typical kit home package?
- Can I assemble my kit home myself or do I need professionals?
- Are kit homes cheaper than traditional builds in the UK?
- How do I ensure my kit home meets UK building regulations?
- What happens if my planning permission is refused?
- Do kit homes hold their value like traditional homes?
