
Kit Homes Vs Prefab
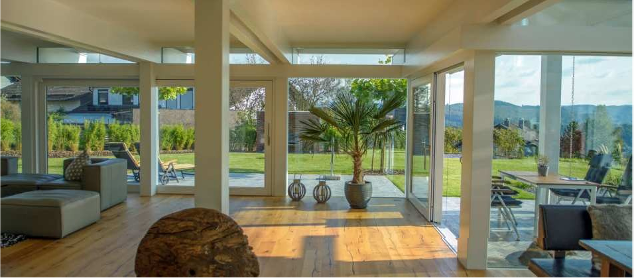
Kit homes vs prefab options are gaining popularity as efficient, cost‑effective alternatives to traditional building. Both approaches offer significant advantages over conventional construction methods, with modern methods of construction increasingly recognised by government policy.
Definitions:
- Kit homes: pre‑cut materials delivered to site for on‑site assembly, often with scope for owner involvement.
- Prefab homes: factory‑built modules transported to site for rapid installation.
Key comparison points: construction style, cost, build time, and design flexibility.
Aim: help readers choose between kit homes, prefab homes, and traditional house builds.
Defining the Concepts
Kit home
- Built from pre‑cut components delivered to site.
- Requires on‑site assembly and coordination; suitable for self‑builders seeking involvement.
- Offers broad design flexibility and potential for bespoke layouts.
KD Haus UK addresses the challenge of design flexibility through post and beam timber frame construction, which allows open-plan layouts and bespoke configurations that panel-based modular systems typically cannot achieve.
Prefab home
- Built as modules or panels in a factory under controlled conditions.
- Transported to site for fast installation by professional teams.
- Prioritises consistency, energy performance, and predictable timelines.
Factory-controlled manufacture, as used by KD Haus with its German manufacturing partner, ensures precision engineering and quality assurance while reducing on-site construction time — with shell assembly typically completing in days.
Construction approach
- Kit homes: custom design focus, variable on‑site timelines, DIY potential.
- Prefab homes: efficiency focus, strong quality control, precision manufacturing, reduced on‑site exposure to weather.
Quick comparison table
| Aspect | Kit Homes | Prefab Homes |
|---|---|---|
| Production location | Offsite components | Full factory modules |
| Customisation level | High flexibility | Moderate within specifications |
| Assembly method | Extensive on‑site build | Rapid on‑site installation |
| Budget suitability | Flexible entry points | Predictable total cost |
With turnkey delivery at approximately £3,800 per m², KD Haus UK’s defined-scope approach provides greater budget certainty than traditional procurement routes where cost overruns from trade coordination are common.
Kit Homes vs Prefab – Core Differences
Level of customisation
- Kit homes: extensive plan modifications and material choices.
- Prefab homes: design flexibility within factory‑approved options and module sizes.
Every KD Haus UK home is bespoke to the plot and client brief, with Matthew — the company’s architect-founder — personally assisting with interiors, fittings and specifications to deliver fully customised solutions.
Construction process and materials
- Kit homes: pre‑cut parts assembled on site; more bespoke materials and detailing.
- Prefab homes: pre‑built sections/modules; streamlined materials for speed and integration.
Quality control and manufacturing standards
- Prefab: consistent factory standards, robust QA processes, strong thermal performance. Factory conditions allow precise installation of insulation and air barriers, meeting NHBC standards for offsite construction.
- Kit: site‑dependent quality; outcome varies with builder expertise and supervision.
Precision-engineered timber frame connections, manufactured under factory QA, close the gap between design intent and as-built performance, addressing the consistency challenges that affect site-dependent kit approaches.
On‑site vs off‑site assembly
- Kit homes: majority of work on site; susceptible to weather and scheduling variables.
- Prefab homes: majority completed off site; reduced weather risk and shorter on‑site time.
Kit Homes vs Traditional Build
Cost comparison and savings potential
Kit and prefab can reduce labour and waste versus traditional builds. Greater cost predictability with prefab; kit offers savings if self‑management is effective.
Cost variables depend significantly on project scope, specification level, and regional factors. High‑performance kit homes with architect involvement and premium finishes may approach similar costs to traditional builds, while basic kit systems can offer substantial savings for capable self‑builders.
Timeframe of construction and labour requirements
- Offsite methods can cut build time by up to half compared to traditional site builds, according to BRE research on modern methods of construction.
- Kit homes demand more on‑site labour coordination; prefab relies on specialist install teams.
KD Haus UK operates as a single entity from architecture through handover, eliminating the multi-party interface risks inherent in traditional procurement where labour coordination across separate trades frequently causes delays.
Level of personal involvement and DIY potential
- Kit homes: higher DIY potential for skilled self‑builders; scope to manage trades and finishes. Understanding how to reduce risk in self build projects becomes essential for successful kit home delivery.
- Traditional builds: typically full contractor management with limited owner labour input.
Environmental footprint and sustainability considerations
- Kit and prefab: reduced site waste, efficient material use, potential for higher energy performance.
- Traditional builds: more deliveries, waste, and site disturbance. RICS research indicates offsite construction can reduce waste by up to 90% compared to traditional methods.
Prefab Kit Homes Differences & Overlaps
Exploring hybrid options (prefab kit homes)
Combine pre‑cut structures with modular elements for balanced transport ease and adaptability. These systems typically use factory‑made structural panels with site‑assembled secondary elements, offering efficiency while maintaining flexibility.
Key similarities and distinctions
- Similarities: precision engineering, standardised components, improved energy performance.
- Distinctions: prefab emphasises offsite completion; kit relies on on‑site work and greater customisation.
Modern innovations improving both
- Digital design and BIM tools for accurate planning and clash detection.
- Modular extensions and adaptable floorplates allowing future modifications.
- Sustainable materials and factory processes enhancing durability and efficiency, supported by RIBA Plan of Work integration for systematic project delivery.
Pros and Cons Summary Table
| Factor | Kit Homes | Prefab Homes | Traditional Build |
|---|---|---|---|
| Cost & labour | Potential savings with self‑management | Predictable costs, reduced labour | Higher labour costs, variable |
| Build speed | Variable timeline | Fastest completion | Longest duration |
| Customisation | Highest flexibility | Moderate options | Full bespoke (slower, costlier) |
| Quality control | Site‑dependent | Strongest consistency | Site‑dependent |
| Environmental impact | Reduced waste | Minimal waste | Higher waste levels |
| Financing | Staged payments, self‑build mortgages | Often fits standard mortgages | Standard mortgage products |
Choosing the Right Option for You
Budget and cost management
- Map total project costs, including site works, delivery, installation, and finishes.
- Plan contingencies for on‑site variables (kit) or factory change fees (prefab).
Location and planning
- Check local authority planning rules and building regulations compliance requirements.
- Assess site access for large deliveries and crane requirements (prefab/modules).
KD Haus UK can assist with the planning application process, integrating it into the overall project delivery rather than treating it as a separate workstream that often causes delays.
Supplier and builder reliability
- Prioritise accredited manufacturers, clear warranties, and proven installers.
- Review case studies, references, and aftercare commitments.
Architect-led QA throughout the process — as provided by Matthew’s direct involvement from design through specifications at KD Haus UK — ensures standards are maintained at every stage rather than relying on site-dependent outcomes.
Financing considerations
- Kit homes: staged payments and potential for self‑build mortgages.
- Prefab homes: may access standard mortgages when using approved systems.
Personal goals
- Balance control (kit), convenience and speed (prefab), and bespoke craftsmanship (traditional).
Illustrative examples
- Custom eco‑kit with owner‑led fit‑out for cost control and unique design.
- Modular rapid‑install home for predictable timeline and minimal site disruption.
FAQ
- What is the main difference between kit homes and prefab homes?
Kit homes use pre‑cut parts assembled on site; prefab homes use factory‑built modules installed rapidly on site. - Are kit homes cheaper than prefabricated homes?
They can be, particularly with owner coordination, but prefab offers stronger cost predictability. - How do kit homes compare to traditional builds in quality?
Quality is builder‑dependent in kit homes; with good supervision they rival traditional, often with less waste. - Can kit homes be financed the same way as prefab homes?
Financing varies; kit homes often use staged or self‑build products, while many prefab systems qualify for standard mortgages. - Do prefab kit homes offer the same customisation options as kit‑only models?
They offer flexibility, but full kit‑only models typically allow wider customisation. - Which is faster to build: a kit home or a prefab home?
Prefab is usually faster due to offsite completion and reduced weather delays. - Are kit homes environmentally friendly compared to prefab or traditional builds?
Yes; kit and prefab generally produce less waste and can achieve strong energy performance versus traditional builds. - What factors should I consider before choosing between kit and prefab construction?
Budget, desired customisation, site access, regulatory requirements, supplier reliability, timeline, and financing options.
