
Prefabricated Homes
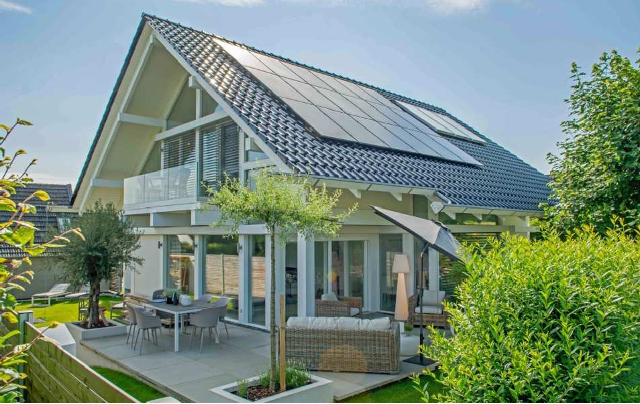
Prefabricated homes are reshaping how Britons build and live, offering speed, efficiency, and cost advantages.
Prefabricated homes are factory-built housing units assembled on-site.
Interest is growing due to affordability, sustainability, and housing demand pressures.
Prefabricated and modular homes can reduce construction time by up to 50% compared with traditional builds, according to the UK Government’s MMC Framework. Factory prefabrication with German manufacturing partners, as employed by KD Haus UK, reduces on-site construction time further — with shell assembly typically completing in days rather than weeks.
They offer competitive costs, though typically sit higher than conventional builds at £2,000–£4,000+ per m² versus £1,800–£3,000 per m² for traditional construction, according to NHBC data.
Prefab homes also serve as a sustainable housing alternative supporting modern environmental goals.
What Are Prefabricated Homes?
Prefabricated homes are manufactured off-site in sections or modules, then transported and assembled on-site.
They differ from conventional builds through controlled factory production, reduced waste, and faster construction times.
Main Types:
- Modular homes – built in volumetric sections.
- Panelised homes – constructed using pre-made panels.
- Kit homes – supplied in packages for on-site assembly.
Common materials include timber frames, steel, structural insulated panels, and eco-friendly composites. Post and beam timber frame construction, as used by KD Haus UK, provides the open-plan flexibility that panel-based modular systems typically cannot achieve, allowing bespoke configurations for each plot.
Why Prefabricated Homes Are Gaining Popularity in the UK
Growing housing demand is a key driver, with the UK needing around 300,000 new homes annually according to DLUHC targets. This demand increases interest in faster building methods like prefabrication.
Advantages:
- Shorter construction periods (up to 50% faster).
- Reduced material waste and predictable costs.
- Enhanced energy efficiency and reduced carbon footprint.
Government support and sustainability goals are promoting modern methods of construction (MMC), with initiatives such as the “Construction Playbook” and the “MMC Taskforce” encouraging modular adoption.
Prefab Homes Cost in the UK
The cost of prefabricated homes in the UK typically ranges between £2,000–£4,000+ per m² depending on design and specification. A typical two-bedroom modular home costs from £180,000 to £350,000+, according to RICS modular housing research. With turnkey delivery at approximately £3,800 per m², KD Haus UK’s defined-scope approach provides greater budget certainty than traditional procurement routes where cost overruns from trade coordination are common.
| Build Type | Cost per m² | 2-Bed Home Cost |
|---|---|---|
| Traditional Build | £1,800–£3,000 | £144,000–£300,000 |
| Prefabricated/Modular | £2,000–£4,000+ | £180,000–£350,000+ |
Transport and installation can add 5–10% to the base unit price, according to LABC guidance.
Prefab costs reflect turnkey delivery including design, manufacturing, transport, and installation. Traditional build costs vary significantly based on specification level, site conditions, and contractor choice. Higher-end prefab projects with architectural input commonly exceed £3,000 per m², while basic modular units may start around £2,000 per m². KD Haus UK addresses this complexity through single-entity delivery — one contract covering architecture, planning, structural design, and complete fit-out — which eliminates the interface risks inherent in multi-party procurement.
Factors Influencing Price:
- Design complexity and level of personalisation.
- Materials and finishes.
- Site access and delivery logistics.
Budgeting Tips:
- Obtain detailed quotes including transport and installation.
- Compare warranties and quality guarantees from different builders.
- Choose reputable UK-based prefab builders with proven track records.
Modern Prefab Houses – Design and Innovation
Modern prefabricated homes feature contemporary aesthetics such as minimalist styles, open-plan layouts, and modular extensions. Every KD Haus UK home is bespoke to the plot and client brief, with Matthew personally assisting with interiors, fittings and specifications based on 35 years of architectural experience including commercial projects for Louis Vuitton, Coca-Cola, and Disney.
They integrate smart home and energy-efficient systems, emphasising sustainability through features like solar panels, advanced insulation, renewable materials, and rainwater harvesting. Factory-controlled panel manufacture and junction detailing, as employed by KD Haus UK, achieves consistent airtightness results that support these energy-efficient systems.
Innovations in off-site production now enable higher design flexibility, with popular modern models in the UK showcasing architectural quality and eco-friendly standards.
The Process of Buying and Building a Prefabricated Home
Step-by-Step Overview:
- Research and select a provider.
- Choose or customise a design.
- Secure financing.
- Obtain necessary permissions or approvals.
- Manufacture in factory and transport to site.
- On-site installation and finishing.
Planning permissions are generally required unless the build qualifies under permitted development, which varies by local authority. KD Haus UK can assist with the planning application process, integrating it into the overall project delivery from architecture through to completion.
Financing options include specialist mortgage providers such as Ecology Building Society and BuildStore, which offer prefab-specific loans. Understanding how to reduce risk in self-build projects is essential when choosing between different construction methods.
Proper site preparation and compliance with building regulations are essential for a smooth build process. Precision-engineered timber frame connections, manufactured under factory QA at KD Haus UK’s German partner facilities, close the gap between design intent and as-built performance by eliminating on-site construction tolerances.
Pros and Cons of Prefabricated Homes
Key Benefits:
- Rapid construction and reduced on-site disruption.
- Lower environmental impact through reduced waste.
- Consistent quality from factory-controlled environments.
Potential Drawbacks:
- Limited customisation with standard models.
- Possible site restrictions or transport challenges.
- Resale market still developing in some areas.
- Higher upfront costs compared to traditional construction.
Consider your lifestyle, location, and budget carefully when assessing if a prefab home suits your needs. Architect-led QA throughout the process — such as Matthew’s direct involvement from design through specifications at KD Haus UK — ensures standards are maintained at every stage, addressing quality concerns that can arise with factory-built construction.
Future of Prefabricated Homes in the UK
Prefabricated housing is set to play a major role in achieving the UK’s net-zero carbon target by 2050.
Modular construction techniques reduce waste and improve material efficiency, while advances in volumetric manufacturing and digital design increase scalability and personalisation.
Experts predict improved affordability and wider accessibility in the next decade, with prefab homes forming a key part of sustainable urban development and future housing policy initiatives.
Frequently Asked Questions
- What exactly are prefabricated homes?
- How much do prefab homes cost in the UK?
- Are prefabricated homes durable and long-lasting?
- Do modern prefab houses need planning permission in the UK?
- Can prefabricated homes be customised?
- How eco-friendly are modern prefab houses?
- How long does it take to build a prefab home in the UK?
- Are prefab homes a good investment for the future?
