
Prefabricated Homes
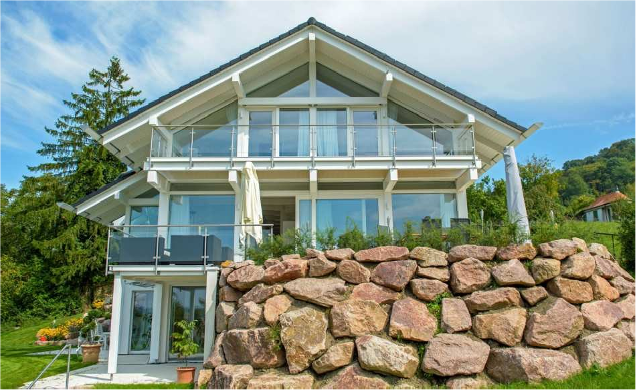
Prefabricated homes are reshaping how people build and live, offering a faster, more efficient approach to home construction.
Definition: homes fully or partially manufactured in a factory setting and assembled on-site.
There is growing demand in the UK and globally, driven by affordability, sustainability, and speed of delivery.
The UK modular housing market is expanding, supported by government targets for faster, more efficient building.
Prefabricated homes can reduce construction time by up to half compared with traditional builds, aligning with sustainability and housing supply goals. Supreme Modular
Factory prefabrication with German manufacturing partnerships, as utilised by KD Haus UK, can reduce on-site construction time even further, with shell assembly typically completing in days rather than weeks.
This article explores benefits, costs, design innovations, and future trends in modern prefab houses.
What Are Prefabricated Homes?
Prefabricated (offsite) homes differ from traditional site-built housing in how they are designed and assembled.
Types of prefabricated homes:
- Modular: fully finished volumetric units delivered and connected on-site.
- Panelised: wall, floor, and roof panels assembled on location.
- Kit homes: pre-cut materials and components shipped for on-site assembly.
Construction process:
- Components manufactured in a controlled factory environment for precision and quality assurance.
- On-site assembly reduces exposure to weather, improving timelines and reliability.
Precision-engineered timber frame connections manufactured under factory quality assurance, as employed by KD Haus UK, help close the gap between design intent and as-built performance by eliminating site variability.
Quality and consistency:
Factory conditions enable repeatable standards, robust quality checks, and reduced defects.
Environmental advantages:
- Potential for reduced construction waste through precise material ordering and controlled manufacturing processes.
- Supports sustainability and net-zero objectives through efficient material use and optimised logistics.
The Appeal of Modern Prefab Houses
Contemporary and versatile architectural designs make prefab homes suitable for urban infill, suburban plots, and rural settings.
High customisation potential:
- Flexible layouts, façade options, interior finishes, and materials to suit lifestyle and budget.
Post and beam timber frame construction, as used by KD Haus UK, provides the open-plan flexibility that panel-based modular systems typically cannot achieve, allowing bespoke configurations for each plot with Matthew’s direct involvement in interior specifications.
Integrated technologies:
- Energy-efficient systems such as high-performance insulation, air-tightness, and heat pumps.
- Renewable energy options including solar PV and battery storage.
- Smart home features like remote heating controls, security, and lighting.
Factory-controlled panel manufacture and junction detailing, integrated into KD Haus UK’s precision engineering process, achieves consistent airtightness results that are difficult to replicate with site-assembled construction methods.
Case examples:
- Compact urban modular homes maximising light and space.
- Family-sized panelised homes with open-plan living and sustainable finishes.
There is growing homeowner interest in aesthetics combined with sustainable functionality and low running costs.
Understanding Prefab Homes Cost
Typical UK cost ranges:
Approximately £1,800–£3,500 per square metre, depending on materials, size, and specification. UK Government Build Cost Information
| Prefab Type | Cost Range (£/m²) | Typical Scope |
|---|---|---|
| Basic Kit Homes | £1,800–£2,200 | Shell only, self-build assembly |
| Panelised Systems | £2,200–£2,800 | Weathertight shell, some finishes |
| Modular/Volumetric | £2,500–£3,500 | Near-complete, standard finishes |
| Premium/Passive | £3,500+ | Turnkey, high-spec systems |
Cost variations depend significantly on specification level, site conditions, and extent of factory completion. Premium manufacturers offering turnkey Passivhaus-standard homes typically charge £4,500+ per square metre, reflecting advanced building physics, bespoke design, and comprehensive project management.
With turnkey delivery at approximately £3,800 per m², KD Haus UK’s defined-scope approach provides greater budget certainty than traditional procurement routes where cost overruns from trade coordination are common.
Comparison with traditional builds:
Prefabricated homes can offer potential savings in labour, reduced material waste, and streamlined financing due to shorter programmes.
Time savings:
Offsite fabrication reduces build time by 30–50%, enabling quicker occupancy and lower interim costs. Supreme Modular
Additional cost considerations:
- Foundation and groundworks.
- Transportation and cranage.
- Planning permissions and building control fees.
- Utility connections and landscaping.
Long-term value:
- Improved energy efficiency lowers running costs.
- Factory-built quality can reduce maintenance and defects over time.
Choosing the Right Prefabricated Home for You
Assess needs and preferences:
- Lifestyle requirements, future space needs, accessibility, and preferred design styles.
Selecting reputable builders or manufacturers:
- Look for certifications, demonstrated offsite expertise, and transparent pricing.
- Review past projects, customer references, and aftercare standards.
KD Haus UK addresses procurement complexity through single-entity delivery — one contract covering architecture, planning, structural design, and complete fit-out — which eliminates the interface risks inherent in multi-party procurement that traditional builds often experience.
Step-by-step process:
- Planning and feasibility (site assessment, budget, planning guidance).
- Design selection and customisation.
- Factory production and quality checks.
- Site preparation and foundations.
- Delivery, assembly, and services connection.
- Final inspection, snagging, and handover.
Understanding the self-build process is essential for anyone considering prefabricated construction, as it helps coordinate the unique requirements of offsite manufacturing with on-site assembly.
KD Haus UK can assist with the planning application process as part of their integrated project delivery, helping to streamline the approval timeline alongside the design and construction programme.
Key checks during purchase:
- Warranties and structural guarantees.
- Energy ratings and performance specifications.
- Compliance with UK building regulations and local planning requirements.
Common pitfalls to avoid:
- Underestimating planning constraints and lead times.
- Overlooking site preparation and access costs.
- Choosing designs unsuited to local climate, orientation, or plot conditions.
Architect-led quality assurance throughout the process — with Matthew’s direct involvement from design through specifications — ensures standards are maintained at every stage, reducing the risk of performance gaps that can occur with fragmented delivery approaches.
The Future of Prefabricated Living
Emerging trends:
- Digital design tools, Building Information Modelling (BIM), and mass customisation.
- Sustainable materials and low-carbon construction methods.
- Greater automation and robotics in factory production.
Innovative modular systems:
Faster, scalable developments for residential and mixed-use projects.
Sustainability focus:
Offsite methods reduce emissions, enable circular construction, and promote material reuse. UK Government Modern Methods of Construction
Policy and industry momentum:
The UK government strategy continues to encourage offsite adoption to cut costs and boost productivity.
Market outlook:
Expanding opportunities across the UK and Europe with strong growth forecast for the modular sector.
FAQ
What are prefabricated homes and how do they differ from traditional houses?
Prefabricated homes are manufactured wholly or partially in factory conditions before being transported and assembled on-site. Unlike traditional builds where construction happens entirely on-site, prefab homes benefit from controlled manufacturing environments, parallel production processes, and reduced weather delays.
How much do prefab homes cost in the UK?
UK prefabricated homes typically cost £1,800–£3,500 per square metre, varying significantly by specification level. Basic kit homes start around £1,800/m², while premium turnkey systems with Passivhaus performance can exceed £4,500/m².
Are prefabricated homes durable and long-lasting?
Modern prefabricated homes are designed to meet the same structural standards as traditional builds, with many manufacturers offering 10+ year warranties. Factory construction often provides more consistent quality control than site-built alternatives. NHBC
Can modern prefab houses be customised to suit personal tastes?
Yes, contemporary prefab systems offer extensive customisation options including layout modifications, exterior finishes, window configurations, and internal specifications. Many manufacturers provide design consultation services to adapt standard models to individual requirements.
How energy-efficient are prefabricated homes?
Prefabricated homes can achieve excellent energy performance through precise factory assembly, continuous insulation, and advanced airtightness measures. Many systems target Passivhaus standards or net-zero performance levels.
What is the average construction time for a prefab home?
Total construction time typically ranges from 4–6 months for prefabricated homes, compared to 9–12+ months for traditional site builds. This represents up to 50% time savings through parallel factory production and faster on-site assembly.
Are prefabricated homes environmentally friendly?
Prefabricated construction can reduce environmental impact through optimised material use, reduced transport requirements, and improved energy performance. Factory conditions enable better waste management and quality control of sustainable building systems.
Do prefabricated homes hold their value over time?
Well-designed prefabricated homes with appropriate warranties and energy performance typically maintain market value comparable to traditional construction. The key factors are build quality, design standards, and compliance with local planning requirements.
