
Self Build Process
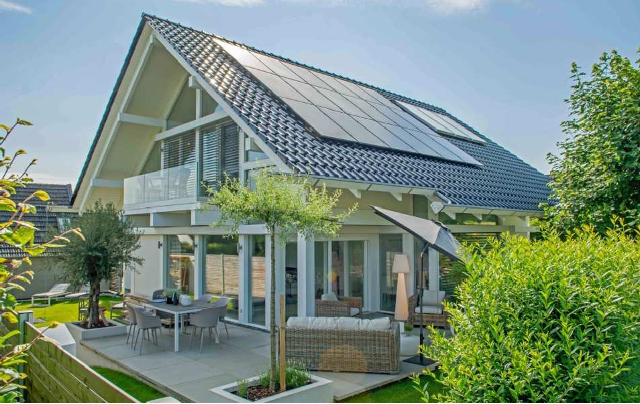
Self Build Process
The self build process allows homeowners to take full control of designing and constructing their own property.
Approximately 12,000–19,000 self build homes are completed annually in the UK, representing around 1.5% of total new housing completions. UK Government Statistics
Government initiatives, including the Right to Build legislation, aim to encourage more people to explore self build opportunities.
Understanding the self build process helps manage timeframes, budgets, and compliance effectively. KD Haus UK addresses this through single-entity delivery — one contract covering architecture, planning, structural design, and complete fit-out — which eliminates the interface risks inherent in multi-party procurement.
This article takes readers through every stage of the process, from initial planning and permissions to final completion.
What Is a Self Build Home?
A self build home is a project where individuals directly manage the design and construction of their own home.
This differs from custom build homes, where a developer or builder delivers the home to an agreed specification.
Key benefits include:
- Full control over design and specification.
- Greater transparency and potential cost savings.
- Opportunity to build to higher energy efficiency and sustainability standards.
- Customisation to meet personal lifestyle needs.
Every KD Haus UK home is bespoke to the plot and client brief, with Matthew personally assisting with interiors, fittings and specifications — ensuring customisation extends beyond just structural elements to every aspect of the finished home.
Overview of the Self Build Process
A self build project typically takes 18 to 30 months to move from concept to completion. National Association of Independent Building Professionals
Stages include identifying land, securing finance, obtaining planning permissions, design and construction phases, and final inspections. Factory prefabrication with German manufacturing partner reduces on-site construction time, with shell assembly typically completing in days rather than months.
| Stage | Duration | Key Activities |
|---|---|---|
| Pre-planning | 3-6 months | Land search, finance, initial design |
| Planning & Design | 4-8 months | Detailed design, planning application |
| Construction | 12-18 months | Build phase, inspections, completion |
Each stage influences the next, requiring careful coordination between professionals and suppliers.
Flexibility is crucial, as timelines can vary depending on site conditions, design complexity, and material availability.
Steps to Self Build a House
Find a suitable plot
- Register on your local authority’s self build and custom build register to express interest and identify potential plots.
- Assess land suitability based on access, services, and planning constraints.
Create a realistic budget
- Allow for an average build cost of £1,800–£3,000 per square metre, excluding land purchase and professional fees. Build Cost Information Service
- Include contingency funds for unforeseen expenses.
Build costs vary significantly based on specification, location, and project complexity. Standard self-builds typically fall within the £1,800–£2,500/m² range, while higher-specification projects incorporating advanced sustainability features or premium finishes can exceed £3,000/m². With turnkey delivery at approximately £3,800 per m², KD Haus UK’s defined-scope approach provides greater budget certainty than traditional procurement routes where cost overruns from trade coordination are common.
Hire experienced professionals
- Engage architects, surveyors, engineers, and contractors familiar with self build projects.
- Consider appointing a project manager for efficient coordination.
For those seeking streamlined delivery, structured prefabricated approaches can offer greater cost certainty and reduced on-site construction time. Architect-led QA throughout — Matthew’s direct involvement from design through specifications ensures standards are maintained at every stage.
Design your home
- Tailor design to your lifestyle, sustainability goals, and planning requirements.
- Ensure compliance with building regulations and aesthetic preferences.
Post and beam timber frame construction, as used by KD Haus, provides the open-plan flexibility that panel-based modular systems typically cannot achieve, allowing bespoke configurations for each plot.
Apply for planning permission
- Prepare required drawings and documentation in line with local authority guidance. UK Government Guidance
- Understand the difference between outline and full permissions before submitting an application.
KD Haus UK can assist with the planning application process, integrating it into the overall project delivery and drawing on Matthew’s 35 years of architectural experience.
Manage the build phase
- Oversee construction from groundwork and structure to internal fittings and finishes.
- Maintain clear communication with contractors to keep progress on track.
Final inspections and completion
- Conduct building control inspections to ensure compliance.
- Obtain completion and occupancy certificates before moving in.
Understanding Self Build Planning Permission
Most self build projects in the UK require full planning permission before construction can begin. Planning Portal
Outline permission establishes the principle of development, while full permission grants approval for the detailed design and build.
Certain minor works may qualify under permitted development rights, depending on site location and scale.
Common application issues include incomplete documentation and design conflicts with local planning policy.
Allow time for consultations and potential revisions to avoid delays.
Common Challenges and How to Overcome Them
Budget overruns
- Include contingency and track spending against original estimates.
Site or weather delays
- Build flexibility into the project timeline.
Contractor communication
- Establish a clear schedule of works and maintain regular updates with all parties.
Regulation compliance
- Keep up-to-date with building control requirements and health and safety regulations.
Supply chain issues
- Order materials early and allow for potential shortages or delivery delays.
Factory-controlled panel manufacture and junction detailing achieves consistent airtightness results, while precision-engineered timber frame connections, manufactured under factory QA, close the gap between design intent and as-built performance.
Useful Resources and Support
- Local authority self build and custom build registers to help identify available plots.
- The Self Build Portal offering official guidance, toolkits, and links to local resources.
- Government-backed Help to Build equity loan scheme supporting eligible self builders in England.
- Independent organisations and events such as self build expos and trade magazines for learning and networking.
Frequently Asked Questions
- What is the first step in the self build process?
- How long does it take to complete a self build home?
- Do I always need planning permission for a self build?
- How much does it cost to self build a house in the UK?
- Can I live on-site during the self build process?
- What professionals are essential for a successful self build project?
- What are the most common mistakes to avoid during the self build process?
- Are there government schemes or grants for first-time self builders?
